Turn a 2D Floor Plan Into a 3D Render With AI
Upload a floor plan, choose a camera view and interior style, and turn the flat drawing into a presentation-ready spatial visualization.
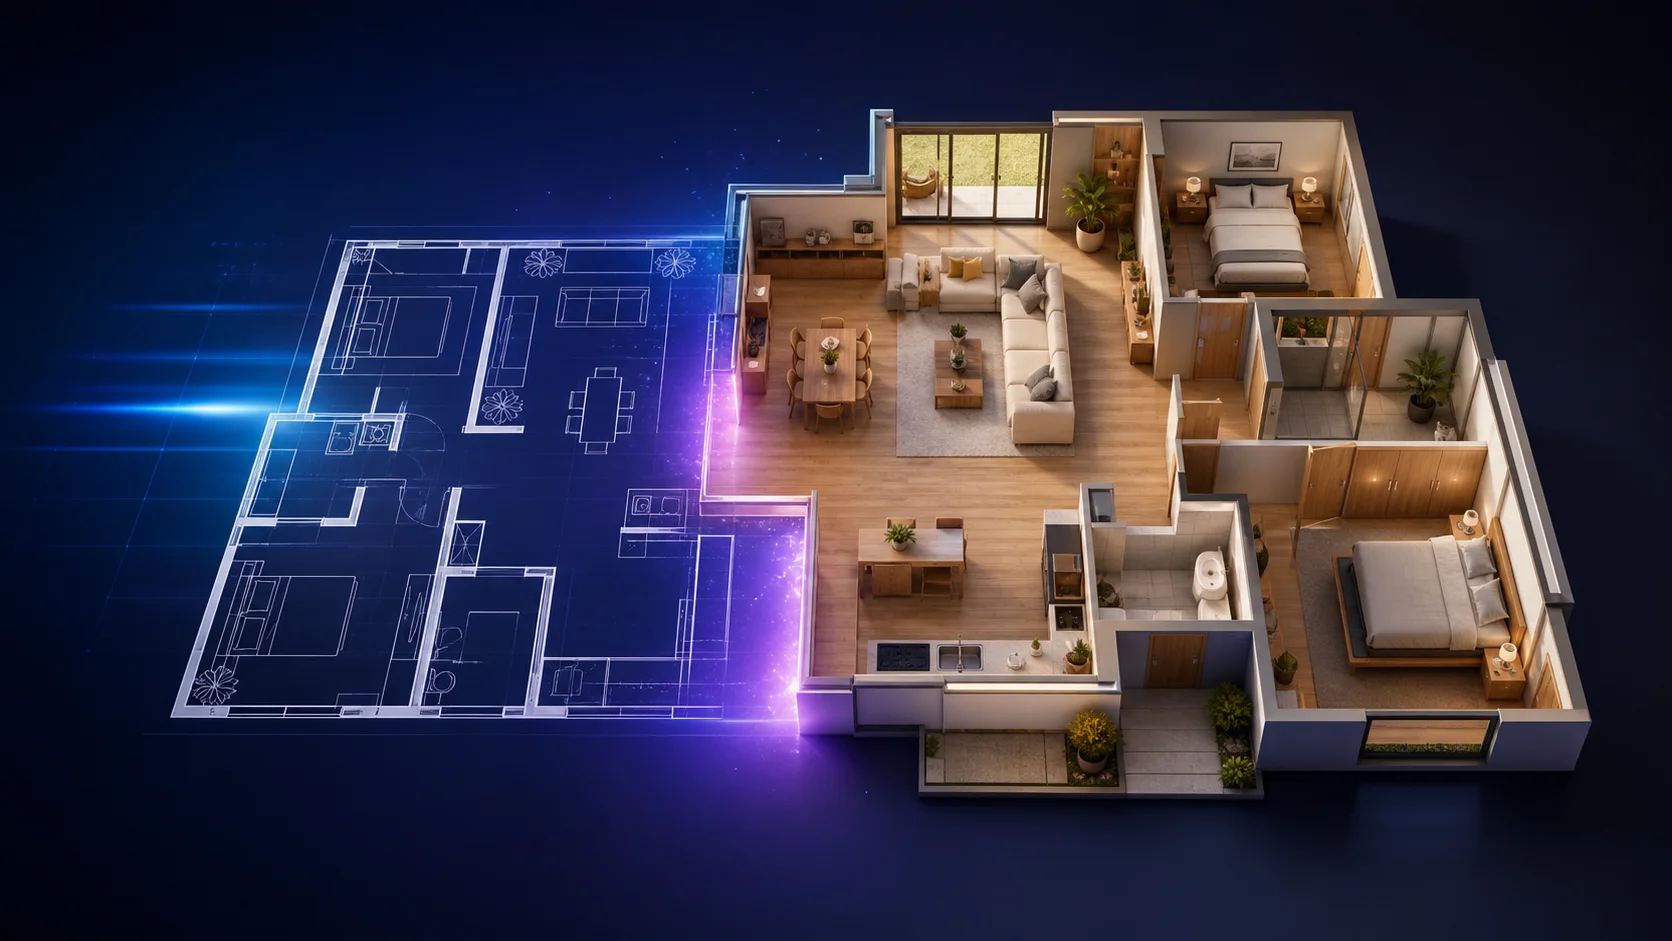
Turn a 2D Floor Plan Into a 3D Render With AI
A floor plan explains where the rooms, walls, and openings go. It does not always help a client, buyer, or family member understand what the finished space will feel like.
AI Pass Plan Converter turns that flat drawing into a furnished spatial visualization. Upload a PNG, JPG, or WebP floor plan, choose how you want to see it, and let the app build a presentation-ready concept around the original layout.
What you can generate
Plan Converter offers three useful views:
- Isometric cutaway for seeing several rooms and their relationship at once
- Top-down furnished plan for a clear, decorated overview
- Eye-level interior for a more immersive room-level concept
You can also choose Warm Contemporary, Scandinavian, Minimal Luxury, or Industrial styling. Optional project notes let you ask for a material, room purpose, lighting mood, or landscaping direction.
How to turn your plan into a render
- Open Plan Converter.
- Upload a clean image of your floor plan or blueprint.
- Choose the camera view that matches the question you are trying to answer.
- Pick an interior style.
- Add a short note for anything important, such as “light oak floors,” “home office in the second bedroom,” or “warm evening lighting.”
- Click Create 3D render.
You can prepare the entire brief before signing in. If your wallet is not connected, AI Pass asks you to sign in only after that final click, then returns to the app and continues the render automatically.
How to get a better result
Use a straight, high-contrast plan with the full perimeter visible. Crop out title blocks, revision notes, and empty margins when they do not contain useful geometry. If the drawing includes several floors, submit one floor at a time.
Choose an isometric or top-down view when layout fidelity matters most. Eye-level renders are better for atmosphere, but a single drawing does not tell the model every ceiling height, material, or hidden wall detail. Put the most important assumptions in the project note.
What this is—and is not
The result is a visualization, not a construction document or measured building model. AI can help you communicate an idea quickly, compare styles, and make an early presentation more concrete. It cannot replace verified dimensions, code review, structural work, or an architect’s drawings.
Treat the image as a concept you can react to:
- Does the circulation feel natural?
- Is the furniture scale believable?
- Does the design direction match the project?
- Which decisions should be changed before a detailed model is built?
That feedback is where a fast render earns its value.
Try your own plan
Open Plan Converter, upload one floor, and start with an isometric cutaway. AI Pass includes $1 of signup credit and uses pay-as-you-go pricing after that—no separate app subscription required.